Interviewing someone for a story is always a slightly funny exercise. You can know their work, have exchanged a few emails and probably formed some idea of the person behind it, but until you actually sit down together, you don’t really know what you’re going to get. There’s a bit of professional dating involved, too. Both sides are generally trying to put their best foot forward, and sometimes it takes a while to get beyond the polished version of whatever it is they do.
I’d been following Nicholas Gurney’s work for a while, drawn particularly to the intelligence he brought to smaller spaces and projects that somehow felt more relatable than much of the architecture that tends to fill my Instagram feed. We’d only exchanged a couple of messages, but with Nick now living in Queensland, when I heard he was coming to Sydney I jumped at the chance to meet him. As it turned out, there wasn’t much of a polished version to get through. From the first handshake he was warm, blunt, funny and completely open, and within a few minutes it felt less like interviewing someone I’d never met and more like catching up with a mate. The only problem was that we had 45 minutes, and Nick had a lot to say.
Somewhere in a conversation that quickly wandered through design, construction, Australian housing and the increasingly strange economics of building anything, we got onto how Gurney actually defines what he does. He has spent the past 15 years designing everything from the compact apartments that first caught my attention to complete houses, yet he is quick to point out that he isn’t an architect. As I would soon discover, that distinction says quite a lot about both how he got here and the way he approaches his work.
Gurney describes himself instead as a “common-sense designer”. It sounds almost deliberately plain, particularly for someone whose work is regularly photographed and discussed through the language of architecture, but the longer we spoke, the more accurate it became.
He has a habit of reducing complicated problems to their basic components, then working forward from there. The client, the budget, the drawing, the builder and the finished room are not separate concerns to be handed from one person to another. They are all part of the same problem, and a design that falls apart when it reaches the construction site was probably never very good to begin with.
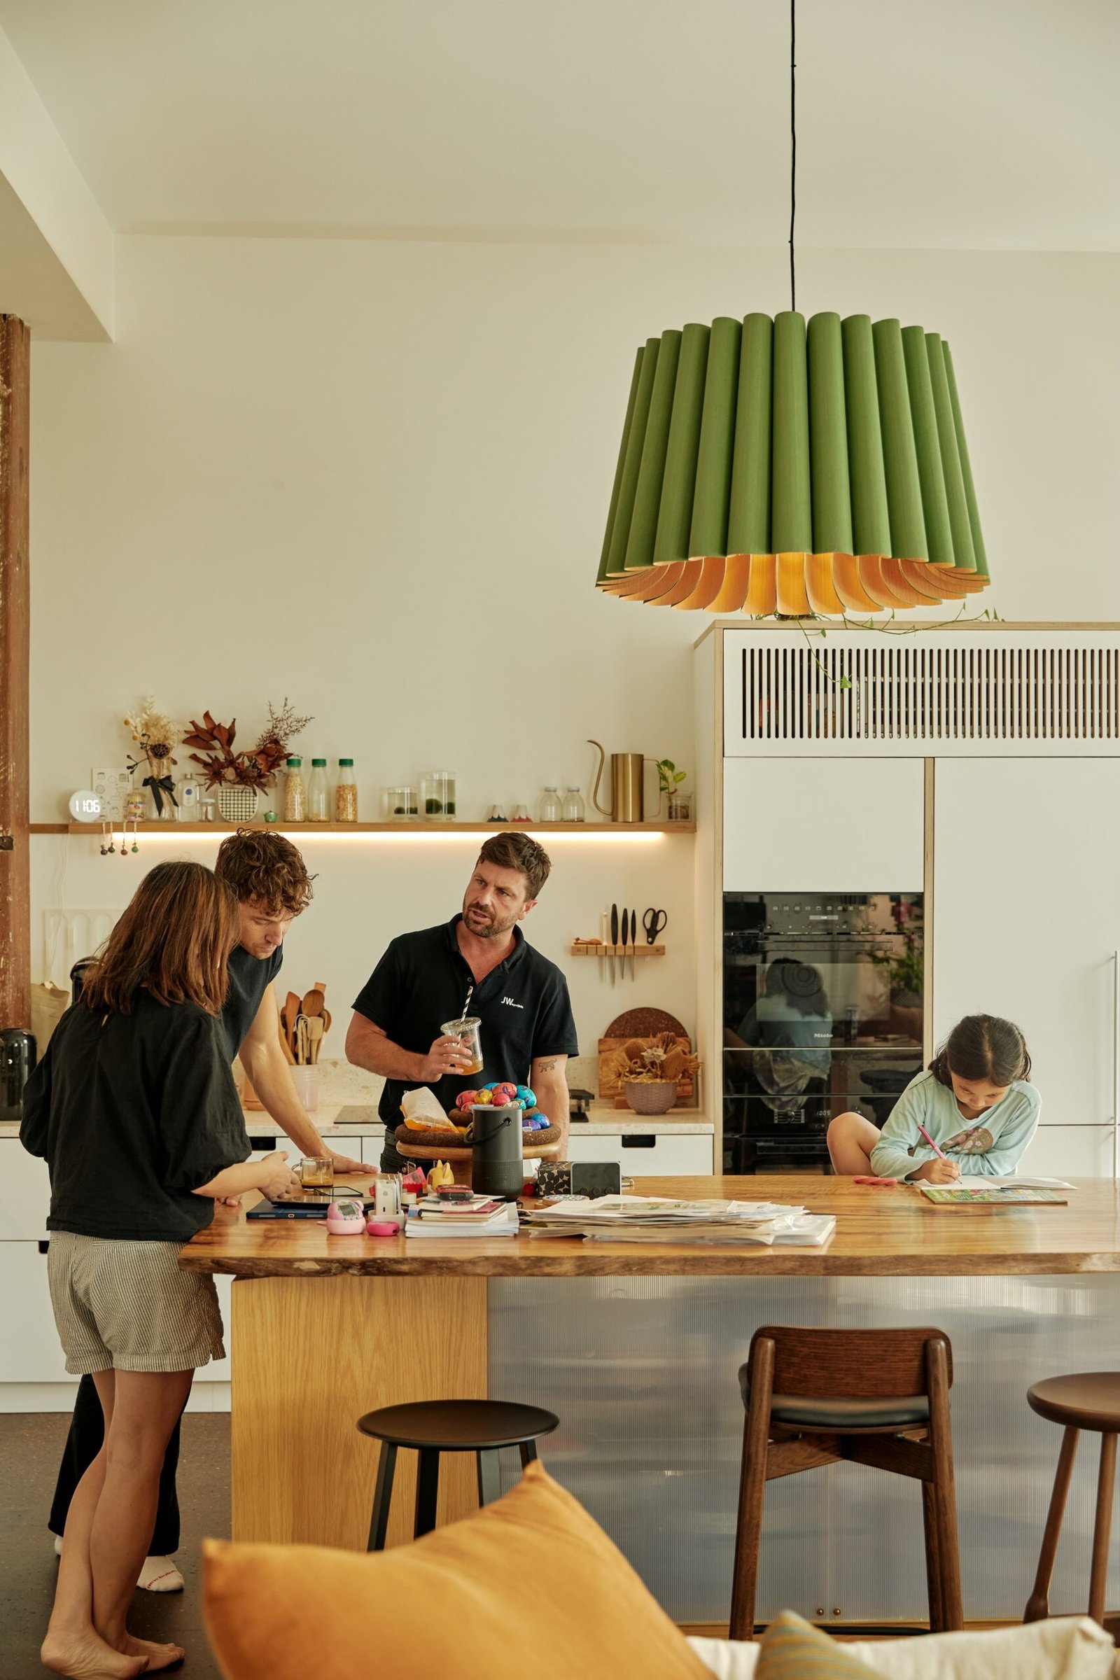
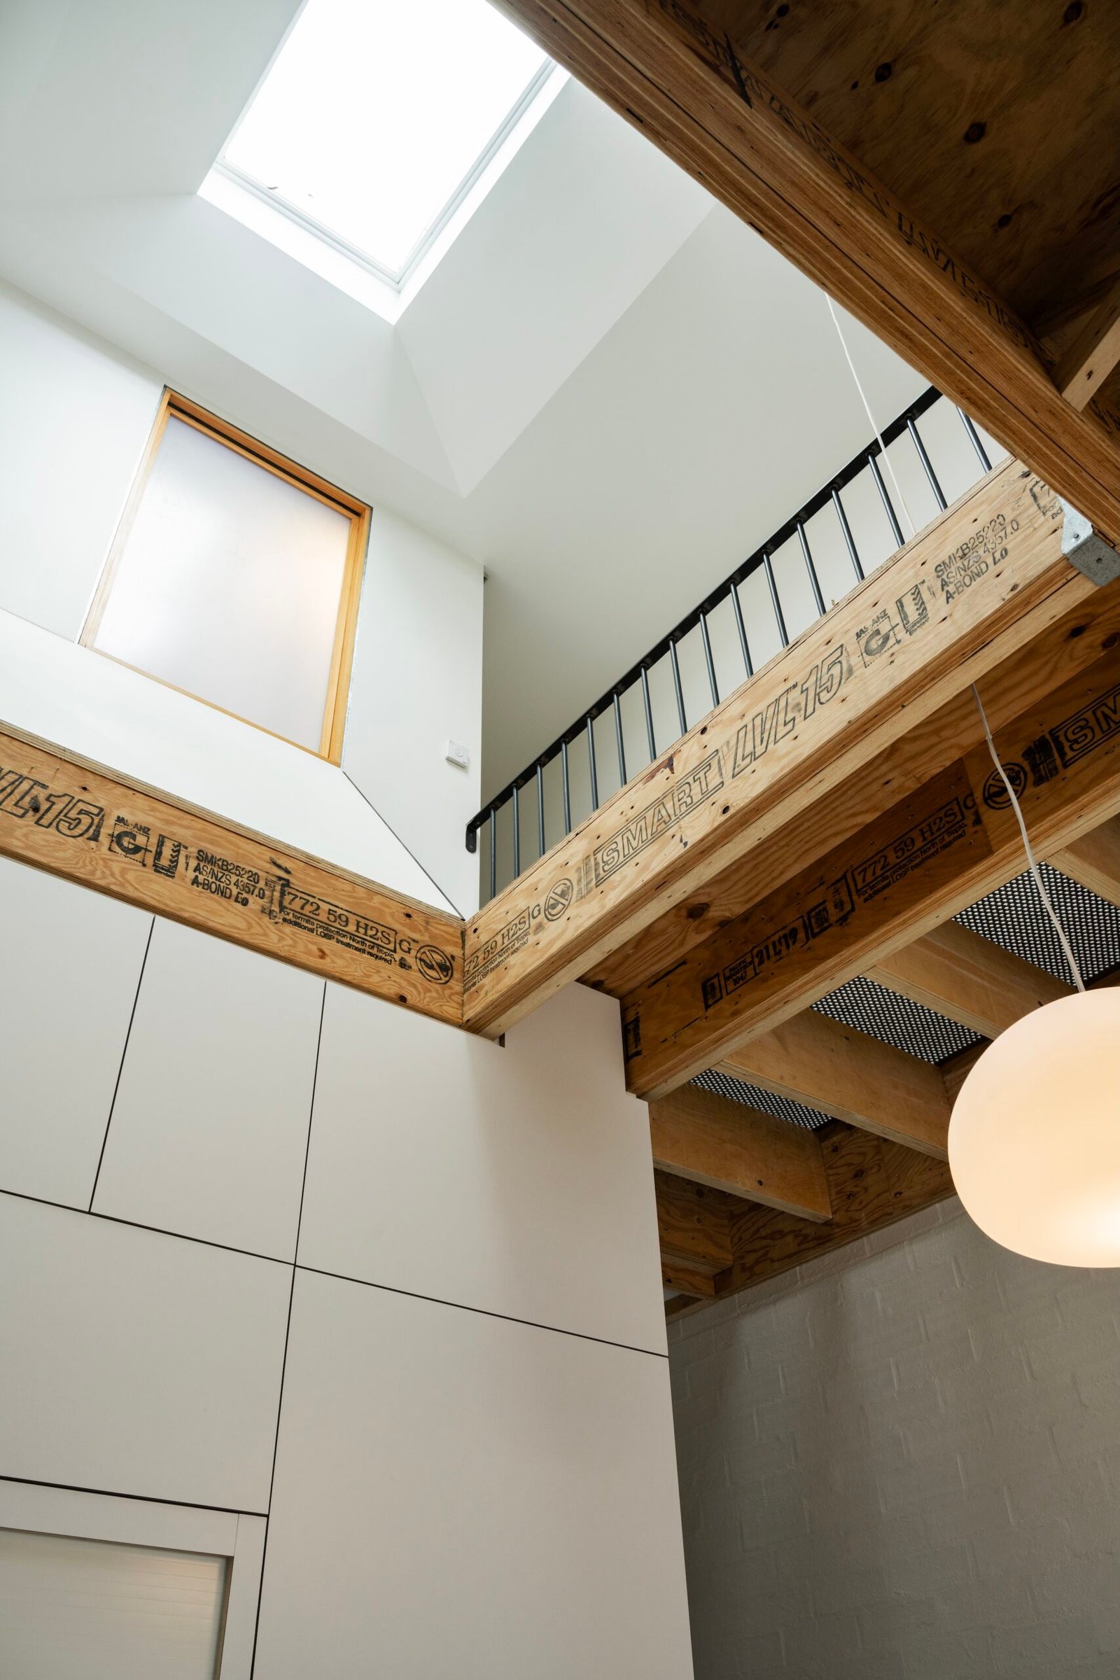
You can see that practicality throughout his work. His projects are intelligent without feeling overworked, often compact without becoming demonstrations of how many functions can be hidden inside a wall, and bespoke without existing entirely in the rarefied world of multimillion-dollar homes. Even the smallest feel generous in the ways that matter, less because Gurney has performed some spatial trick than because he appears to have thought carefully about what the occupant actually needs.
I had not known before meeting him that he studied industrial design at UWS. Once he mentioned it, much of the work began to make sense. Industrial designers are trained to think not only about how something will look, but how it will function, how it will be made, what it will cost and how someone will interact with it once it exists. Gurney has carried that thinking into interiors and construction, where the object may be larger but the questions are much the same.
“People hire me to get it done,” he said. “And I just always get it done.”
That instinct was formed inside the studio apartments he began buying and renovating around Kings Cross. At the time, they could still be bought for less than $200,000, and Gurney, who had completed his industrial-design degree and worked in commercial furniture manufacturing, began treating his own apartments as places to test ideas. He had little practical experience in residential construction, but he was willing to learn, improvise and take responsibility for getting the work off the page.
People saw what he had done and began asking him to work on their apartments. They were not always arriving with the kind of budgets normally associated with tailored residential design, but instead of treating that as a reason to walk away, Gurney treated it as the design problem.
“I reckon I can make this happen,” he remembers thinking.
In those early projects, there was little distance between drawing something and figuring out how to physically produce it. He sourced materials, solved problems as they appeared and sometimes found himself effectively acting as the builder before either he or the client had fully defined the arrangement.
“I was the builder,” he said, laughing, “without sometimes the clients barely knowing that I was the builder.”
Looking back, even Gurney seems slightly surprised by what he got away with, but those years gave him a direct understanding of what happens when an idea reaches the building site. He learned which details could be delivered, which ones would create unnecessary work and how quickly a design could come apart when the person drawing it had not properly considered the person expected to build it.
The projects are more refined now and the clients are more trusting, but the basic approach has remained remarkably stable: understanding how someone wants to live, what the space and budget can support, then finding a way to bring those things together without letting the design drift away from reality.